

Solving the ‘Missing Middle’ in Our Cities, Building Blocks with Bricks and Blocks
By Cathy Inglis AM, Group CEO, Think Brick Australia
How did we end up with a ‘missing middle’?
If you were to go for a stroll through the streets surrounding Sydney’s famous Bondi Beach, you may start to notice that they are dominated one key building typology, three- and four-storey red and cream brick walk up flats. The same is true for many established suburbs in cities across Australia.
For many, these buildings carry a sense of familiarity and nostalgia as places we may have grown up in or visited as children. Decades on, they remain standing, a quiet testament to the quality of their construction and the durability of the materials that shaped them.
However, housing approval trends tell a different story. Over time, there has been a marked decline in the delivery of these medium-density apartments, in favour of low-density single dwelling homes in outer suburbs and higher density apartments in inner city suburbs. This has a dual effect – promoting urban sprawl and creating tension in established suburbs where new developments often sit at odds with the existing scale and character. As a result, many Australian cities have ended up in a situation where there is a ‘missing middle’, representing medium density apartments.
If you were to go for a stroll through the streets surrounding Sydney’s famous Bondi Beach, you may start to notice that they are dominated one key building typology, three- and four-storey red and cream brick walk up flats. The same is true for many established suburbs in cities across Australia.
For many, these buildings carry a sense of familiarity and nostalgia as places we may have grown up in or visited as children. Decades on, they remain standing, a quiet testament to the quality of their construction and the durability of the materials that shaped them.
However, housing approval trends tell a different story. Over time, there has been a marked decline in the delivery of these medium-density apartments, in favour of low-density single dwelling homes in outer suburbs and higher density apartments in inner city suburbs. This has a dual effect – promoting urban sprawl and creating tension in established suburbs where new developments often sit at odds with the existing scale and character. As a result, many Australian cities have ended up in a situation where there is a ‘missing middle’, representing medium density apartments.
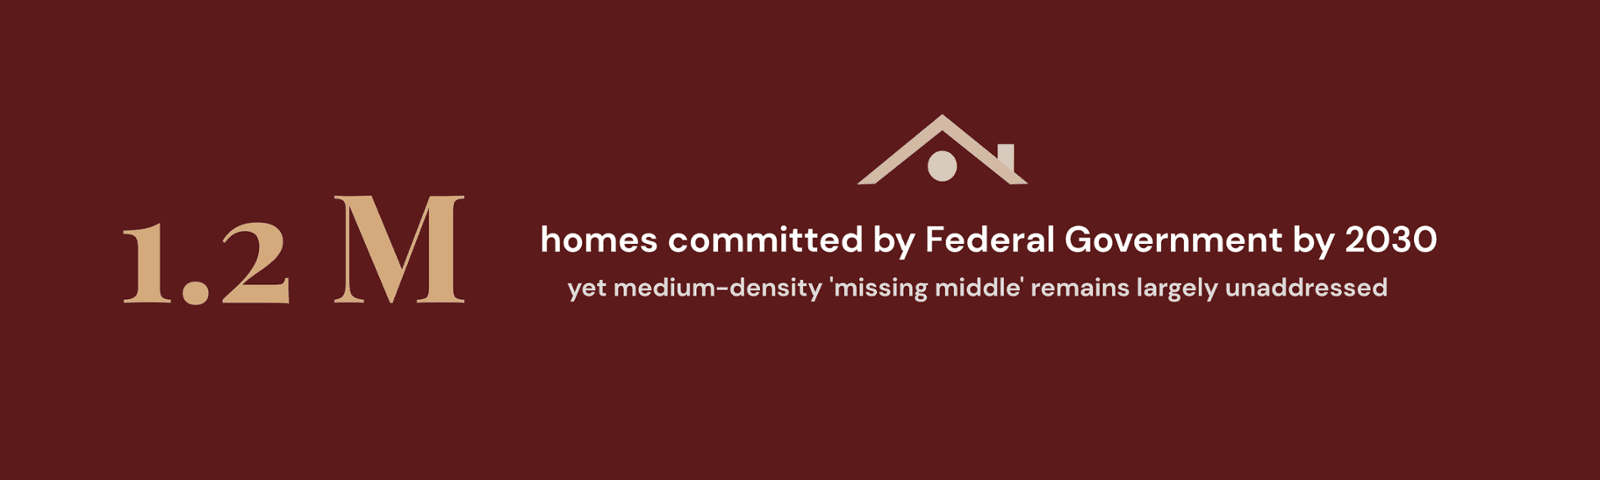
With the Federal Government committed to delivering 1.2 million homes by 2030, there has been a significant increase in high-density apartment proposals across our cities. While accelerating housing supply is essential to meet the demands of a growing population, it should not come at the expense of the established character and community fabric that define many urban areas. Instead, greater emphasis should be placed on delivering a broader and more balanced mix of housing typologies that respond to the diverse and evolving needs of Australians. Moving forward, the focus should shift from simply identifying the “missing middle” to actively delivering it. Housing models that thoughtfully bridge the gap between detached homes
and large-scale apartment towers should be prioritised, using materials and construction techniques that deliver contextually appropriate, functional
and resilient homes.
With the Federal Government committed to delivering 1.2 million homes by 2030, there has been a significant increase in high-density apartment proposals across our cities. While accelerating housing supply is essential to meet the demands of a growing population, it should not come at the expense of the established character and community fabric that define many urban areas. Instead, greater emphasis should be placed on delivering a broader and more balanced mix of housing typologies that respond to the diverse and evolving needs of Australians. Moving forward, the focus should shift from simply identifying the “missing middle” to actively delivering it. Housing models that thoughtfully bridge the gap between detached homes
and large-scale apartment towers should be prioritised, using materials and construction techniques that deliver contextually appropriate, functional
and resilient homes.
What is the optimal housing density?
People will have differing opinions as what the optimal density should be across our cities. We need to consider a multitude of factors when tackling this question, including services and shops, transport connectivity and capacity, as well as access to parks, greenery and open spaces, just to begin with. Community resistance to increased density is common but often stems from a mismatch between what’s proposed and the existing character of a suburb. Many Australians would balk at a 4–6 storey apartment building on their street, yet admire the consistent 6–7 storey fabric of cities like Paris or Barcelona, where this scale extends for kilometres and feels both functional and human.
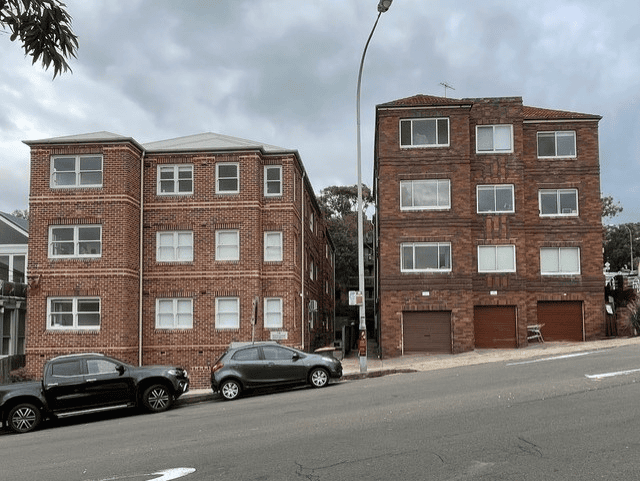
Brick walk-up apartments have long been staples in our housing supply.
Brick walk-up apartments have long been staples in our housing supply.
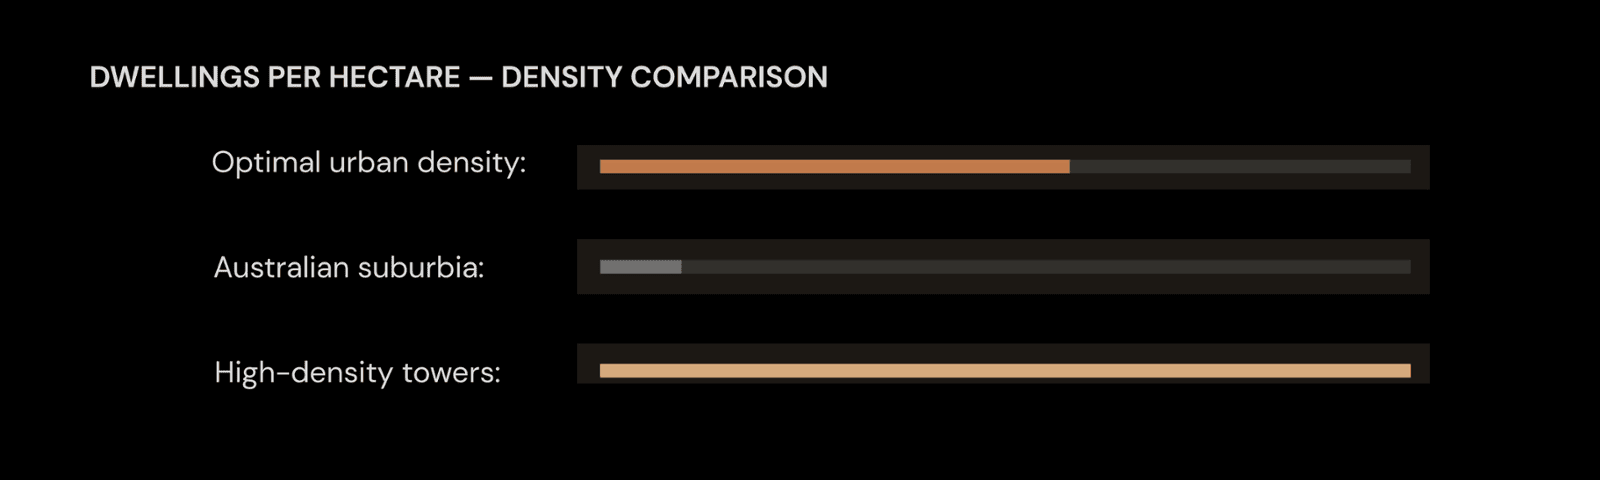
Research suggests that an optimal density for urban areas sits at 50-60 dwellings per hectare. Compare this to Australian suburbia where the number is closer to just 10 dwellings per hectare, in stark contrast to high density apartment towers where the number can exceed 100 dwellings per hectare. But why?
At this level, services can operate efficiently without overloading infrastructure. Local shops, healthcare, education and community facilities have enough customers and users to thrive and transport networks are not pushed beyond capacity.
It also supports stronger, more connected communities. This density level increases the likelihood of regular, incidental interaction between neighbours, helping to foster social connection in a way that both suburban sprawl and high-rise apartment tower living often struggle to achieve. As many countries begin to face increasing ‘loneliness epidemics’, this kind of everyday visibility and connection can make a meaningful difference.
Australian’s love their open space, with the quarter-acre block romanticised over the past century. While the traditional backyard remains a strong part of the Australian identity, well-designed apartments with balconies can meet many of the same needs. At the same time, increased density frees up land for higher-quality shared spaces, including parks, sporting fields and community gardens, spaces that, when designed inclusively, can be enjoyed by everyone.
6+ storey apartment towers are more likely to cast shadows over smaller homes, while buildings in the range of three- to four-storeys tend to integrate more comfortably into existing suburban streetscapes, while also being easier to design with accessible entries, lifts and circulation.
Transport is another key piece of the puzzle. The success of medium-density environments in European cities is closely tied to reliable, well-used public transport. Whilst many Australians may claim that Sydney, Melbourne and Brisbane are not up to par with the likes of Paris and Barcelona, the reality is that our cities already have strong networks in place. Focusing density around established transport corridors and hubs can improve access to employment, services and social opportunities, particularly for those who cannot or choose not to drive.
Research suggests that an optimal density for urban areas sits at 50-60 dwellings per hectare. Compare this to Australian suburbia where the number is closer to just 10 dwellings per hectare, in stark contrast to high density apartment towers where the number can exceed 100 dwellings per hectare. But why?
At this level, services can operate efficiently without overloading infrastructure. Local shops, healthcare, education and community facilities have enough customers and users to thrive and transport networks are not pushed beyond capacity.
It also supports stronger, more connected communities. This density level increases the likelihood of regular, incidental interaction between neighbours, helping to foster social connection in a way that both suburban sprawl and high-rise apartment tower living often struggle to achieve. As many countries begin to face increasing ‘loneliness epidemics’, this kind of everyday visibility and connection can make a meaningful difference.
Australian’s love their open space, with the quarter-acre block romanticised over the past century. While the traditional backyard remains a strong part of the Australian identity, well-designed apartments with balconies can meet many of the same needs. At the same time, increased density frees up land for higher-quality shared spaces, including parks, sporting fields and community gardens, spaces that, when designed inclusively, can be enjoyed by everyone.
6+ storey apartment towers are more likely to cast shadows over smaller homes, while buildings in the range of three- to four-storeys tend to integrate more comfortably into existing suburban streetscapes, while also being easier to design with accessible entries, lifts and circulation.
Transport is another key piece of the puzzle. The success of medium-density environments in European cities is closely tied to reliable, well-used public transport. Whilst many Australians may claim that Sydney, Melbourne and Brisbane are not up to par with the likes of Paris and Barcelona, the reality is that our cities already have strong networks in place. Focusing density around established transport corridors and hubs can improve access to employment, services and social opportunities, particularly for those who cannot or choose not to drive.
Bringing the old three-storey walk up flat into the future
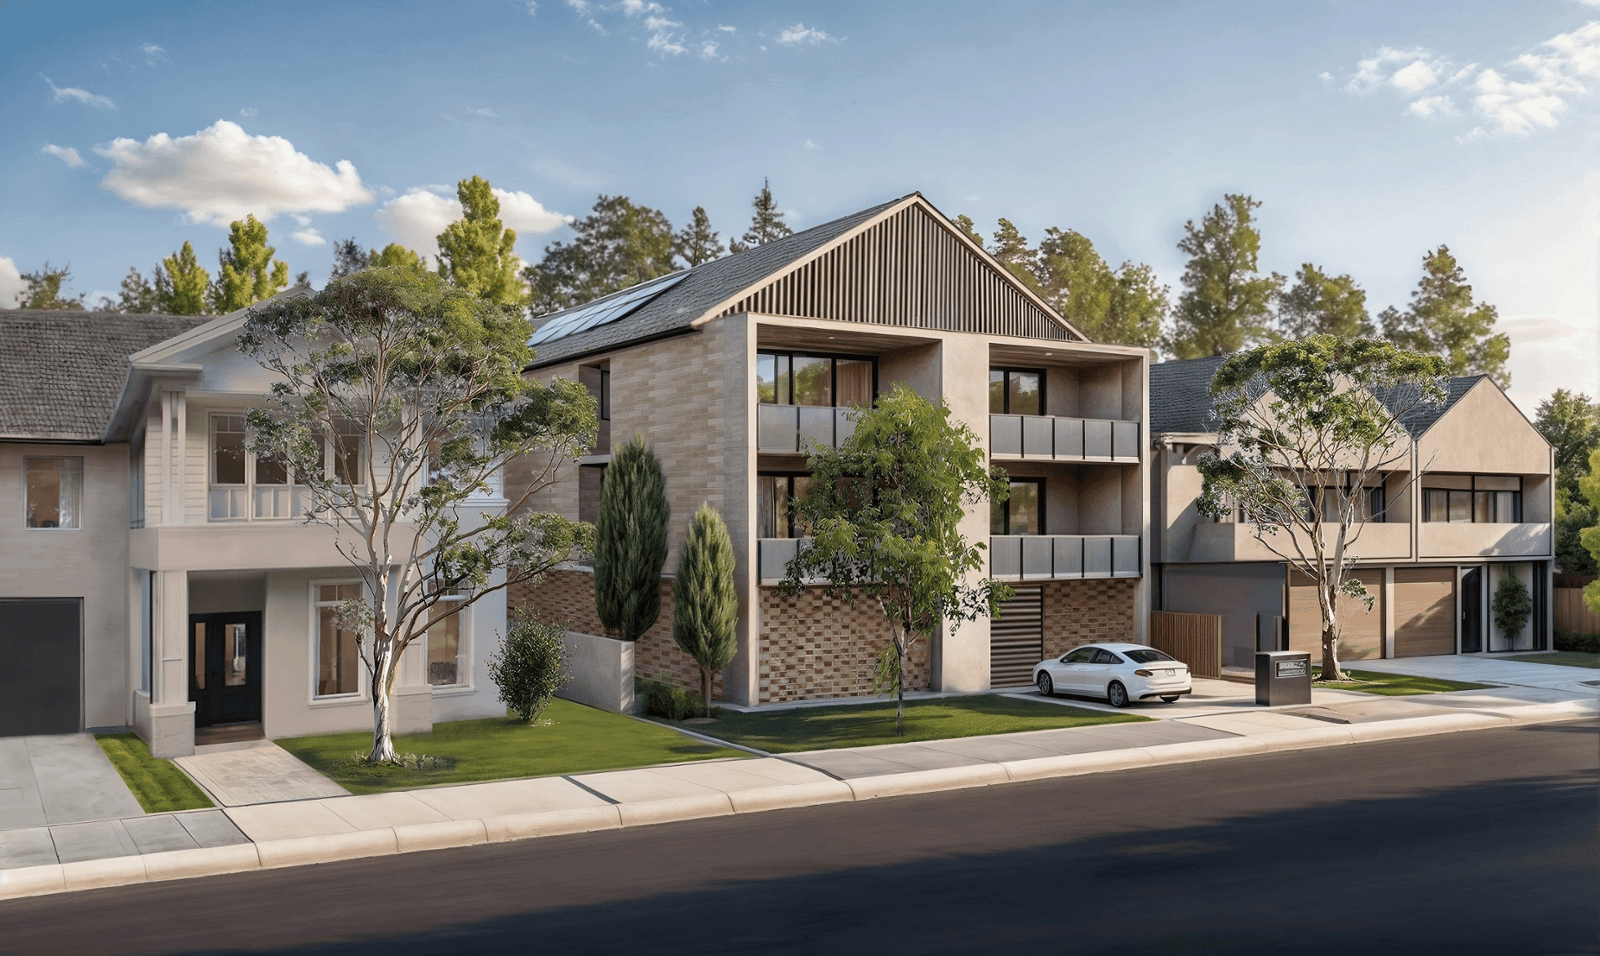
With the above in mind, it becomes clear that there is a strong case for reintroducing this level of density into our cities, and the three-storey flat provides a proven and practical model. Once a common feature of Australian suburbs, these buildings delivered medium density outcomes in a form that feels human-scaled and well-integrated into existing neighbourhoods. Reconsidered through a contemporary lens, they offer a compelling response to the challenge of delivering the required housing supply.

From a cost perspective, the three-storey brick apartment typology holds a distinct advantage. Comparative assessments conducted by Think Brick have shown that three-storey walk-up flats can be delivered at a lower cost per apartment than higher-density developments. Doing a typology comparison, the saving can be as much as 20% per apartment. This is driven in part by simpler construction methods and reduced regulatory requirements, with no need for basement carparks, complex fire stair configurations, sprinkler systems or rooftop communal spaces.
Simplicity in form does not mean limitation in design. Using robust, familiar materials such as brick and concrete slabs allows for efficient construction on site, while the availability of a multitude of different brick and block types enables a wide range of architectural designs. Contemporary interpretations can move well beyond the uniformity of art deco brick builds and post-war flats, delivering buildings that respond to climate, context and community.
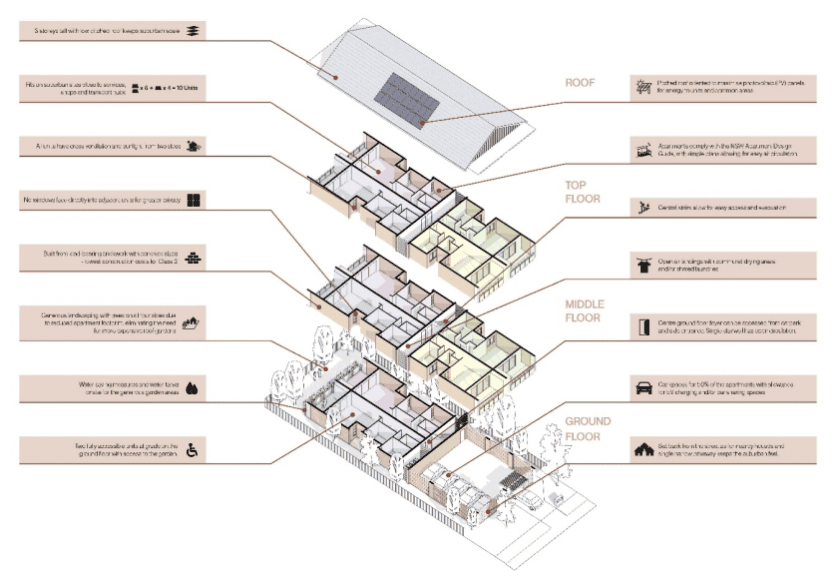
One of the major issues that does exist in older three-storey brick walk ups is that stairs provide the only access to upper floor apartments. In a contemporary lens, these buildings can be designed to accommodate future adaptability, whether through the inclusion of stairlifts, provision for retrofitted lifts, or configurations that allow for lift installation from the outset. Ground floor apartments can also be designed to meet accessible housing standards, ensuring that people with disability, reduced mobility, or changing needs over time have options to select from.
With the above in mind, it becomes clear that there is a strong case for reintroducing this level of density into our cities, and the three-storey flat provides a proven and practical model. Once a common feature of Australian suburbs, these buildings delivered medium density outcomes in a form that feels human-scaled and well-integrated into existing neighbourhoods. Reconsidered through a contemporary lens, they offer a compelling response to the challenge of delivering the required housing supply.
From a cost perspective, the three-storey brick apartment typology holds a distinct advantage. Comparative assessments conducted by Think Brick have shown that three-storey walk-up flats can be delivered at a lower cost per apartment than higher-density developments. Doing a typology comparison, the saving can be as much as 20% per apartment. This is driven in part by simpler construction methods and reduced regulatory requirements, with no need for basement carparks, complex fire stair configurations, sprinkler systems or rooftop communal spaces.
Simplicity in form does not mean limitation in design. Using robust, familiar materials such as brick and concrete slabs allows for efficient construction on site, while the availability of a multitude of different brick and block types enables a wide range of architectural designs. Contemporary interpretations can move well beyond the uniformity of art deco brick builds and post-war flats, delivering buildings that respond to climate, context and community.
One of the major issues that does exist in older three-storey brick walk ups is that stairs provide the only access to upper floor apartments. In a contemporary lens, these buildings can be designed to accommodate future adaptability, whether through the inclusion of stairlifts, provision for retrofitted lifts, or configurations that allow for lift installation from the outset. Ground floor apartments can also be designed to meet accessible housing standards, ensuring that people with disability, reduced mobility, or changing needs over time have options to select from.
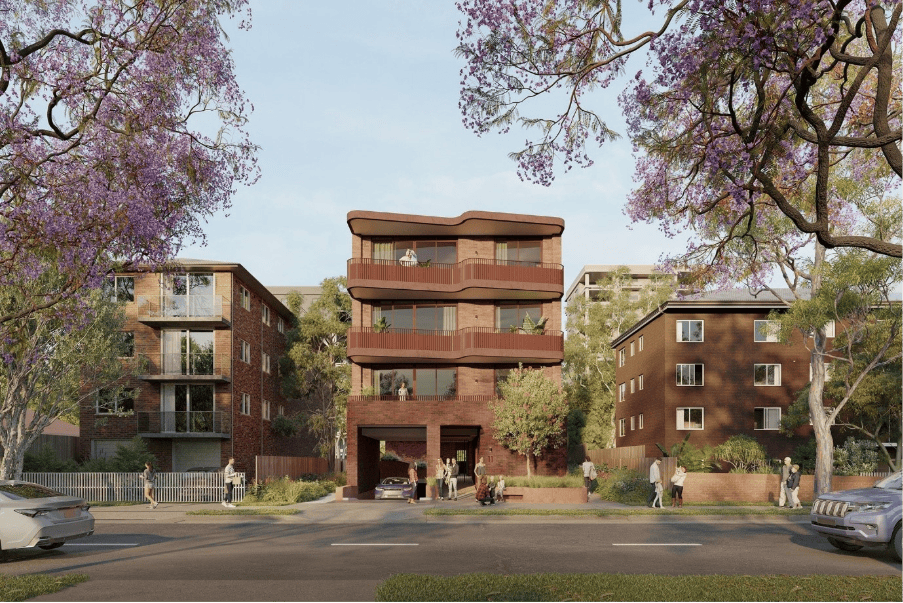
Contemporary 3-storey brick walk ups can integrate well into the suburban scale Image: developed in collaboration with environa studio
Why brick and block?
When we design housing for Australians, performance isn’t just about aesthetics or construction speed. It’s about safety, comfort, longevity, and trust. For generations, bricks and blocks have proven themselves as materials that embody these qualities. They’re durable, non-combustible, with superior acoustic and thermal properties, all critical characteristics for homes that aim to support inclusive and resilient living.
When Australians are told to envisage a durable housing material, most would conjure the image of the old red-brick homes of the past. Most of the homes are still standing today, and rather than needing to be knocked down, usually only require an internal renovation to bring them back into the contemporary context. The same is true for older three- and four-storey brick walk up flats in established suburbs. Walking through places like Bondi and Matraville in Sydney, as well as St Kilda and Elwood in Melbourne, it is easy to see the amount of older brick walk up apartments from over 50 years ago still not only standing but thriving in their urban contexts. They’re a testament to the lasting trust Australians place in masonry. This trust matters deeply when we talk about housing security and safety for people with diverse needs, who rely on buildings performing consistently over time, not only under ideal conditions.
Masonry has added thermal and acoustic benefits that assist particularly in apartment living. Solid brick and core filled concrete masonry walls achieve required NCC acoustic ratings with ease due to their density, meaning that residents are less likely to hear their neighbours through the walls. Lightweight construction assemblies struggle to keep the noise out, leading to lowered amenity and detracting from the sense of community that medium density apartment living fosters.
Due to their density, bricks and blocks also provide homes with the benefit of thermal mass. Materials with high thermal mass can store heat energy and slowly release it. For cities with high diurnal temperature fluctuations between day and night (which applied to most Australian cities), this allows the external masonry walls to absorb heat energy during the daytime and release this heat back to the exterior environment as the temperature drops. Lightweight cladding materials do not have this ability, meaning that the internal temperatures of these homes can fluctuate greatly, reducing occupant comfort and having greater reliance on air conditioning.
Research conducted by Think Brick Australia using 7-star rated thermal modules showed that a building clad with lightweight fibre cement sheeting would consistency fluctuate more than an equivalent brick veneer and uninsulated cavity brick module, across all four seasons of the year. These greater temperature fluctuations mean that more artificial heating and cooling would be required to maintain a comfortable internal temperature for occupants.
When we design housing for Australians, performance isn’t just about aesthetics or construction speed. It’s about safety, comfort, longevity, and trust. For generations, bricks and blocks have proven themselves as materials that embody these qualities. They’re durable, non-combustible, with superior acoustic and thermal properties, all critical characteristics for homes that aim to support inclusive and resilient living.
When Australians are told to envisage a durable housing material, most would conjure the image of the old red-brick homes of the past. Most of the homes are still standing today, and rather than needing to be knocked down, usually only require an internal renovation to bring them back into the contemporary context. The same is true for older three- and four-storey brick walk up flats in established suburbs. Walking through places like Bondi and Matraville in Sydney, as well as St Kilda and Elwood in Melbourne, it is easy to see the amount of older brick walk up apartments from over 50 years ago still not only standing but thriving in their urban contexts. They’re a testament to the lasting trust Australians place in masonry. This trust matters deeply when we talk about housing security and safety for people with diverse needs, who rely on buildings performing consistently over time, not only under ideal conditions.
Masonry has added thermal and acoustic benefits that assist particularly in apartment living. Solid brick and core filled concrete masonry walls achieve required NCC acoustic ratings with ease due to their density, meaning that residents are less likely to hear their neighbours through the walls. Lightweight construction assemblies struggle to keep the noise out, leading to lowered amenity and detracting from the sense of community that medium density apartment living fosters.
Due to their density, bricks and blocks also provide homes with the benefit of thermal mass. Materials with high thermal mass can store heat energy and slowly release it. For cities with high diurnal temperature fluctuations between day and night (which applied to most Australian cities), this allows the external masonry walls to absorb heat energy during the daytime and release this heat back to the exterior environment as the temperature drops. Lightweight cladding materials do not have this ability, meaning that the internal temperatures of these homes can fluctuate greatly, reducing occupant comfort and having greater reliance on air conditioning.
Research conducted by Think Brick Australia using 7-star rated thermal modules showed that a building clad with lightweight fibre cement sheeting would consistency fluctuate more than an equivalent brick veneer and uninsulated cavity brick module, across all four seasons of the year. These greater temperature fluctuations mean that more artificial heating and cooling would be required to maintain a comfortable internal temperature for occupants.
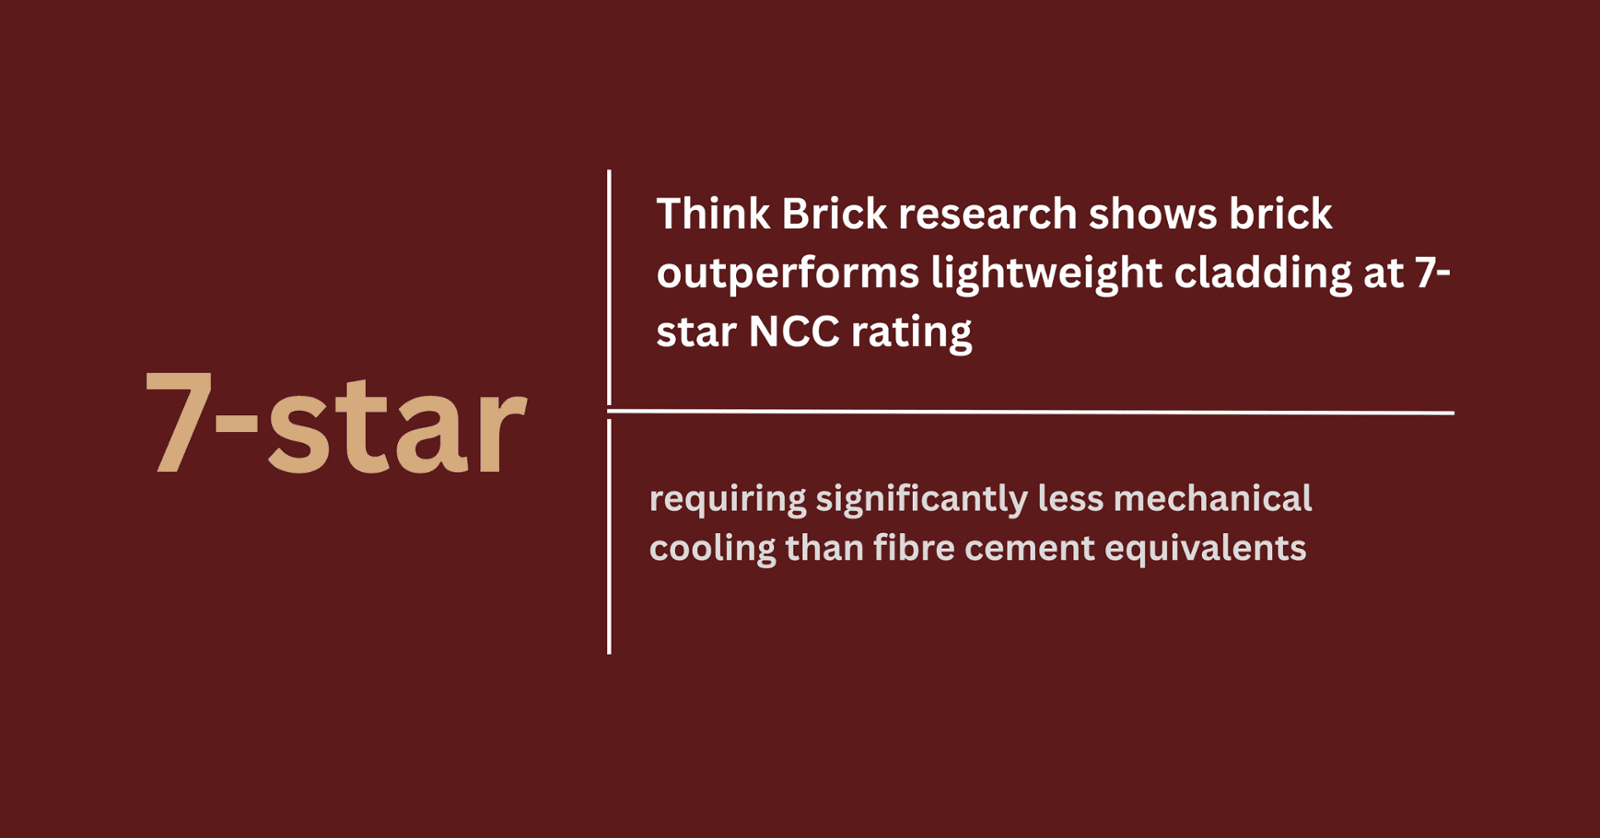
The same research also showed the benefits of the thermal lag effect that masonry creates as it absorbs heat. As materials with thermal mass absorb heat, they slow the passage of heat from entering through to the interior of the home. In summer, lightweight wall systems allow external heat to move indoors rapidly, providing little resistance to temperature fluctuations. By contrast, masonry systems, particularly cavity brick walls, use their thermal mass to absorb and store heat, slowing its transfer and helping to maintain a more stable internal environment throughout the day. This means that peak outdoor temperatures are less likely to coincide with peak indoor conditions, improving comfort for occupants. This performance is increasingly important as the climate changes, with more frequent days of intense heat placing pressure on indoor environments. By incorporating materials with thermal mass, buildings can better moderate internal temperatures and reduce the impact of short periods of extreme heat on residents.
Both bricks and blocks have demonstrated performance against fire and are both listed as non-combustible materials in the NCC. In the context of recent high-profile incidents involving flammable cladding across Australia, this property cannot be overstated. Masonry walls provide crucial structural integrity and resist flame and gas spread as they don’t ignite, melt, or emit toxic smoke. This built-in fire resistance can grant valuable extra time for safe evacuation of apartments. For residents with a disability, those minutes can be the difference between safety and severe harm.
Brick veneer and cavity masonry construction has the advantage of including a vented cavity, which reduces the risk of condensation formation on the internal wall. The new NCC 2025 is going some ways to solve this, requiring mandatory cavities for lightweight clad constructions in cooler climate zones. But the reality is that brickwork has demonstrated performance in reducing the risk of condensation, which in turn reduces the risk of mould formation leading to complex health issues, particularly for vulnerable groups of people.
Cost is also a factor to consider when speaking about material selection. In a time of rapid material innovation and experimental construction systems, brick remains one of the most trusted and cost-effective options available. Builders across Australia recognise that traditional masonry not only performs but also gives predictability in cost and longevity.
In addition to performance, it is vital to provide aesthetic variety in our housing stock.
We are continuing to see modern buildings taking cues from those classics, mixing old charm with new design ideas, proof that masonry still has a place in how Australians build and live. In a world that keeps changing, brick feels familiar, solid, and built to last, just like the homes we want to create for the future.
The same research also showed the benefits of the thermal lag effect that masonry creates as it absorbs heat. As materials with thermal mass absorb heat, they slow the passage of heat from entering through to the interior of the home. In summer, lightweight wall systems allow external heat to move indoors rapidly, providing little resistance to temperature fluctuations. By contrast, masonry systems, particularly cavity brick walls, use their thermal mass to absorb and store heat, slowing its transfer and helping to maintain a more stable internal environment throughout the day. This means that peak outdoor temperatures are less likely to coincide with peak indoor conditions, improving comfort for occupants. This performance is increasingly important as the climate changes, with more frequent days of intense heat placing pressure on indoor environments. By incorporating materials with thermal mass, buildings can better moderate internal temperatures and reduce the impact of short periods of extreme heat on residents.
Both bricks and blocks have demonstrated performance against fire and are both listed as non-combustible materials in the NCC. In the context of recent high-profile incidents involving flammable cladding across Australia, this property cannot be overstated. Masonry walls provide crucial structural integrity and resist flame and gas spread as they don’t ignite, melt, or emit toxic smoke. This built-in fire resistance can grant valuable extra time for safe evacuation of apartments. For residents with a disability, those minutes can be the difference between safety and severe harm.
Brick veneer and cavity masonry construction has the advantage of including a vented cavity, which reduces the risk of condensation formation on the internal wall. The new NCC 2025 is going some ways to solve this, requiring mandatory cavities for lightweight clad constructions in cooler climate zones. But the reality is that brickwork has demonstrated performance in reducing the risk of condensation, which in turn reduces the risk of mould formation leading to complex health issues, particularly for vulnerable groups of people.
Cost is also a factor to consider when speaking about material selection. In a time of rapid material innovation and experimental construction systems, brick remains one of the most trusted and cost-effective options available. Builders across Australia recognise that traditional masonry not only performs but also gives predictability in cost and longevity.
In addition to performance, it is vital to provide aesthetic variety in our housing stock.
We are continuing to see modern buildings taking cues from those classics, mixing old charm with new design ideas, proof that masonry still has a place in how Australians build and live. In a world that keeps changing, brick feels familiar, solid, and built to last, just like the homes we want to create for the future.
Government action into densification
With pressure on State Governments to deliver homes in line with the national target, there has been a noticeable shift in how they are approaching the challenge of housing diversity and density. In New South Wales, the introduction of the NSW Housing Pattern Book has been a significant step forward in rethinking how housing can be delivered at scale while still responding to local character and liveability.
The pattern book approach, which includes both low-density typologies such as manor homes and row houses, as well as a suite of mid-rise apartment designs, draws inspiration from earlier patterns that emerged in the post-war era. Much like these pattern books that helped shape large parts of Australian cities, this contemporary iteration demonstrates how well-considered design frameworks can enable repeatable housing solutions that still provide unique character.
Within the NSW Government’s launch of the pattern book, there exists two sub-categories of patterns that can be purchased: low-rise designs constituting manor homes and row houses, as well as mid-rise patterns consisting primarily of four- to six-storey apartment buildings. This provides a multitude of choice for developers and designers, however, it reveals a gap that has proliferated from historic development approvals. While the pattern book introduces a range of low- and mid-rise housing options, there is limited direct acknowledgement of the traditional three-storey walk-up flat typology in its most efficient and familiar form.
This absence highlights the extent to which the ‘missing middle’ has not only been a spatial gap in our cities, but also a conceptual one within planning and design frameworks. As cities continue to seek faster, more adaptable and more affordable housing solutions, there is an opportunity to revisit this overlooked typology and recognise its potential as a highly efficient, human-scaled building form that has already proven its value in the Australian context.
The NSW Government's Mid-Rise Pattern Book is working to tackle housing supply challenges by making architecturally
designed plans more accessible to the public. Image Credit: NSW Government and Nguluway Designinc.
With pressure on State Governments to deliver homes in line with the national target, there has been a noticeable shift in how they are approaching the challenge of housing diversity and density. In New South Wales, the introduction of the NSW Housing Pattern Book has been a significant step forward in rethinking how housing can be delivered at scale while still responding to local character and liveability.
The pattern book approach, which includes both low-density typologies such as manor homes and row houses, as well as a suite of mid-rise apartment designs, draws inspiration from earlier patterns that emerged in the post-war era. Much like these pattern books that helped shape large parts of Australian cities, this contemporary iteration demonstrates how well-considered design frameworks can enable repeatable housing solutions that still provide unique character.
Within the NSW Government’s launch of the pattern book, there exists two sub-categories of patterns that can be purchased: low-rise designs constituting manor homes and row houses, as well as mid-rise patterns consisting primarily of four- to six-storey apartment buildings. This provides a multitude of choice for developers and designers, however, it reveals a gap that has proliferated from historic development approvals. While the pattern book introduces a range of low- and mid-rise housing options, there is limited direct acknowledgement of the traditional three-storey walk-up flat typology in its most efficient and familiar form.
This absence highlights the extent to which the ‘missing middle’ has not only been a spatial gap in our cities, but also a conceptual one within planning and design frameworks. As cities continue to seek faster, more adaptable and more affordable housing solutions, there is an opportunity to revisit this overlooked typology and recognise its potential as a highly efficient, human-scaled building form that has already proven its value in the Australian context.
The NSW Government's Mid-Rise Pattern Book is working to tackle housing supply challenges by making architecturally
designed plans more accessible to the public. Image Credit: NSW Government and Nguluway Designinc.
Solving the ‘missing middle’
Solving the missing middle isn’t as simple as slapping down three-storey brick apartment buildings across our cities. It is far more nuanced, but there is truth in the idea that we need to be offering a greater diversity of housing stock for people of all walks of life. The current issue is that people are often left with a binary choice: suburban living on the urban fringes of cities where services and transport connectivity are limited, or large-scale apartment complexes in inner-city locations where scale can feel overwhelming and connection to community is stifled.
A more balanced approach sits in between these extremes. It is about reintroducing housing typologies that feel appropriate, familiar and capable of delivering both affordability and longevity. It is also about ensuring that this housing diversity supports people at different life stages and with different needs by providing well-located homes that can evolve over time without needing to be demolished and completely rebuilt again.
By rebuilding confidence in medium-density forms and pairing them with robust, trusted materials, homes can be created that are not only fit for purpose today, but resilient for decades to come. In doing so, we return to the core idea that well designed apartment blocks, made with bricks and blocks, must be designed with flexibility, affordability and resilience in mind to serve the diverse needs of the people who call them home.
Solving the missing middle isn’t as simple as slapping down three-storey brick apartment buildings across our cities. It is far more nuanced, but there is truth in the idea that we need to be offering a greater diversity of housing stock for people of all walks of life. The current issue is that people are often left with a binary choice: suburban living on the urban fringes of cities where services and transport connectivity are limited, or large-scale apartment complexes in inner-city locations where scale can feel overwhelming and connection to community is stifled.
A more balanced approach sits in between these extremes. It is about reintroducing housing typologies that feel appropriate, familiar and capable of delivering both affordability and longevity. It is also about ensuring that this housing diversity supports people at different life stages and with different needs by providing well-located homes that can evolve over time without needing to be demolished and completely rebuilt again.
By rebuilding confidence in medium-density forms and pairing them with robust, trusted materials, homes can be created that are not only fit for purpose today, but resilient for decades to come. In doing so, we return to the core idea that well designed apartment blocks, made with bricks and blocks, must be designed with flexibility, affordability and resilience in mind to serve the diverse needs of the people who call them home.